
How Often Should a Pressure Vessel Be Inspected?
- PVI
- Jul 23
- 6 min read
A pressure vessel can appear serviceable right up to the point that corrosion, fatigue, cracking or a protection-system defect becomes consequential. That is why the question, how often should a pressure vessel be inspected, cannot be answered responsibly with one generic calendar interval. The appropriate frequency depends on the equipment, its duty, its condition and the regulatory requirements applying to the site.
For Australian operating plant, AS 3788 provides the principal framework for in-service inspection of pressure equipment. It establishes a disciplined approach to inspection planning, examination, reporting and certification. The standard should be applied alongside the equipment design information, inspection history, relevant state or territory requirements, and the practical conditions under which the vessel operates.
How often should a pressure vessel be inspected under AS 3788?
The starting point is the inspection interval nominated under AS 3788 for the type and hazard level of pressure equipment. These intervals are not simply preventative-maintenance preferences. They are part of a safety and compliance framework intended to identify deterioration before pressure containment or protective functions are compromised.
A pressure vessel inspection program commonly includes periodic external inspections, more detailed internal inspections where access permits, and supplementary non-destructive examination where the condition or service warrants it. Relief valves and associated protective devices require their own inspection, test and maintenance arrangements. A vessel may therefore have several inspection and maintenance dates that need to be controlled, rather than a single annual due date.
The maximum interval allowed by the applicable standard or regulatory regime is not automatically the best interval for every asset. A vessel operating in benign, stable service with a well-documented history may support an interval at the longer end of the permitted range. Equipment exposed to corrosive process media, temperature cycling, vibration, wet service, external corrosion or unreliable water chemistry may require closer examination.
The inspection plan must be defensible. It should show why the selected interval is suitable for the asset’s known degradation mechanisms and operating duty, not merely that an inspection date has been entered into a maintenance system.
Inspection frequency is driven by risk and condition
The nameplate and original design documents establish what the vessel was designed to contain. They do not prove its present condition. In-service inspection considers how the equipment has actually performed since commissioning, repair, alteration or its last examination.
An experienced inspector will consider the vessel’s hazard level, age, design and construction, operating pressure and temperature, fluid service, location, accessibility and prior findings. Inspection records should also identify whether the vessel has experienced excursions beyond normal operating limits, periods out of service, process changes, repairs, leaks or repeated lifting of safety valves.
For example, a compressed-air receiver in clean, dry service may have a very different inspection profile from a steam-heated process vessel, an ammonia receiver, a vessel subject to cyclic thermal duty, or equipment handling corrosive product. Two vessels of similar size and pressure rating can require different inspection attention because their damage mechanisms are different.
Corrosion is a common reason to shorten intervals, but it is not the only one. Localised pitting can be more significant than general wall loss, particularly where it occurs beneath deposits, at liquid-vapour interfaces, under insulation or around nozzles and supports. Fatigue cracking may be the dominant concern where pressure or temperature changes frequently. Erosion, stress corrosion cracking, creep and lining failure can also determine the inspection scope and timing.
External, internal and condition-based examinations
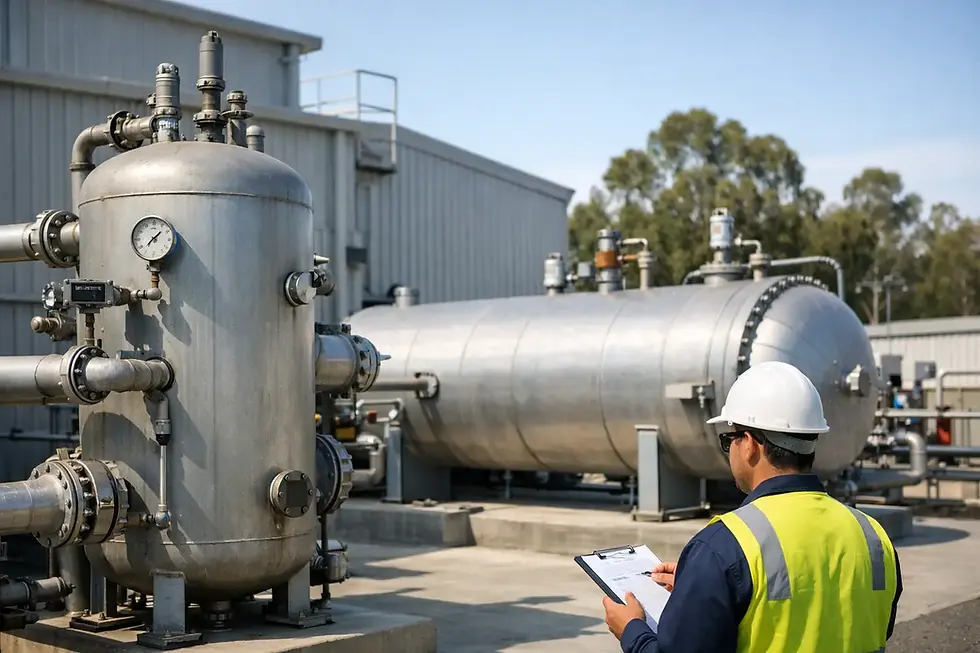
An external inspection assesses the accessible condition of the vessel and its associated pressure equipment while considering the operating environment. This can include the shell, heads, nozzles, supports, insulation condition, signs of leakage, corrosion, vibration damage, markings and the integrity of connected piping where relevant. It also considers whether safety accessories are correctly installed and maintained.
An internal inspection provides access to areas that cannot be assessed adequately from the outside. It can reveal internal corrosion, fouling, pitting, cracking, damage to linings, weld condition and deterioration at locations where moisture or process residue accumulates. Internal access introduces planning requirements: the vessel must be isolated, depressurised, drained, cleaned and made safe for entry or remote examination as applicable.
Condition-based inspection does not mean deferring inspection because equipment looks acceptable externally. It means using credible operating data, inspection history, corrosion-rate information, thickness measurements and engineering assessment to set a justified scope and interval. Where there is uncertainty about the vessel’s condition, condition-based planning should lead to more evidence, not less.
Non-destructive testing may be required to investigate particular concerns. Ultrasonic thickness testing can help establish remaining wall thickness and corrosion trends. Other methods may be appropriate for suspected cracking, weld defects, inaccessible locations or material-specific damage mechanisms. The method, coverage and acceptance criteria should be selected for the actual threat to containment.
Events that require an earlier inspection
A scheduled inspection date should not prevent action when plant circumstances change. An earlier inspection or engineering review may be required after a significant overpressure event, safety valve operation that cannot be explained, fire exposure, impact damage, prolonged wet lay-up, a suspected process upset, uncontrolled corrosion, or leakage from a pressure boundary.
Repairs and alterations also require formal control. Changes to welded pressure parts, nozzle connections, pressure-retaining components or design conditions may trigger requirements under applicable standards and regulatory rules. The required inspection and certification pathway depends on the nature of the work and the equipment involved. Informal repairs, undocumented material substitution or changes made during a shutdown can create a serious compliance and integrity gap.
A change in service can be equally significant. Operating a vessel with a different fluid, at a higher temperature, under more frequent cycles or with altered water treatment can invalidate assumptions used in the existing inspection plan. Maintenance and engineering managers should treat these changes as management-of-change issues, with the inspection interval reviewed before the new duty becomes routine.
Records determine whether an interval is defensible
Inspection intervals are only as reliable as the information used to establish them. A complete pressure equipment file should bring together design and registration information where applicable, manufacturer’s data, inspection reports, certificates, repair documentation, thickness readings, safety-valve records, operating history and any engineering assessments.
Good records allow deterioration rates to be trended. They also demonstrate that inspection recommendations were reviewed, acted on and closed out. A report that identifies corrosion below insulation, for example, is of limited value if the removal, repair and follow-up examination are not documented.
This level of control assists compliance, but it also supports practical shutdown planning. When condition is known and inspection recommendations are clear, maintenance can be scheduled around production requirements. When condition is unknown, an outage can quickly become longer and more expensive than expected.
Who should determine the inspection interval?
The interval and scope should be determined or reviewed by a competent in-service pressure equipment inspector with the relevant experience and accreditation. For equipment within the AS 3788 framework, asset owners should seek inspectors who meet the prescribed In-Service Inspector requirements and hold appropriate AICIP accreditation.
Independence matters in this process. The inspector’s role is to provide an objective assessment of the asset’s condition and compliance position, separate from any interest in selling repairs, replacement equipment or maintenance work. Recommendations should be based on evidence, the applicable standard and the operating risk presented by the equipment.
Pressure Vessel Inspections Pty Ltd applies this independent approach through AICIP-accredited in-service inspection capability, supported by ASME and National Board expertise and an ISO 9001:2015 quality system. For complex equipment, unusual service conditions or international pressure equipment, the inspection decision may also require an engineering review rather than reliance on a standard interval alone.
A practical approach for asset owners
Start by confirming the equipment register is complete and that each vessel has a current inspection status, identifiable design data and accessible historical records. Then compare scheduled inspection dates against AS 3788 requirements, the vessel’s hazard level and its actual service history. Where records are incomplete, condition is uncertain or the duty has changed, treat the interval as requiring review rather than assuming the existing date remains suitable.
The most useful inspection program is not the one with the longest interval. It is the one that gives the asset owner a sound basis to operate safely, demonstrate compliance and plan work before a developing defect dictates the shutdown.
Comments