

How to Inspect Pressure Vessels Under AS 3788
- PVI
- Aug 15
- 6 min read
A pressure vessel can appear serviceable while corrosion, fatigue cracking, local thinning or a defective safety device develops beyond normal view. Knowing how to inspect pressure vessels therefore means more than conducting a visual check. It requires a planned in-service inspection process that establishes equipment identity, confirms safe access and isolation, assesses condition against applicable requirements, and produces records that support a defensible operating decision.
For Australian duty holders, AS 3788, Pressure equipment - In-service inspection, provides the principal framework for managing the ongoing integrity of pressure equipment. The standard must be applied alongside the relevant Work Health and Safety legislation, plant-specific design information, operating history and the consequences of failure. A competent in-service inspector is essential where inspection findings may affect continued operation, repair scope or certification.
How to inspect pressure vessels: begin with a defined scope
An inspection should start well before the vessel is opened. The owner or operator should identify the vessel, its service, design and operating limits, inspection history, repair history and known degradation mechanisms. This prevents an inspection from becoming a generic checklist exercise that overlooks the threats most relevant to the equipment.
The scope should establish whether the work is an external inspection, internal inspection, supplementary examination, pressure test, or a combination of these. It should also identify associated pressure equipment requiring consideration, including safety valves, pressure gauges, piping connections, controls and protective devices.
Before the inspection, review available documentation such as the manufacturer’s data report, design registration information where applicable, previous inspection reports, thickness readings, repair documentation, calibration records and operating logs. Missing records do not automatically make a vessel unsafe, but they reduce confidence in its history and may require a more conservative inspection approach.
A change in service deserves particular attention. A vessel originally operated with dry compressed air, for example, may face a substantially different internal corrosion risk when exposed to wet air, condensate or process contamination. Changes to pressure, temperature, cycling frequency, chemicals, cleaning regimes or process control can also alter the appropriate inspection interval and examination method.
Make the vessel safe to inspect
No examination should proceed until the vessel has been taken out of service and prepared under the site’s isolation, permit and confined-space arrangements. This is a safety-critical stage, not an administrative formality.
The vessel must be depressurised, drained, vented and isolated from all sources of pressure and hazardous material. Isolation should account for connected pipework, bypass lines, common headers, automatic valves, nitrogen supplies, steam lines and any credible back-feed path. Lock-out and tag-out arrangements must be verified by the persons responsible under the site procedure.
Where internal entry is required, confined-space controls apply. The vessel should be cleaned sufficiently to permit meaningful examination, with atmosphere testing, access controls, rescue arrangements, lighting and communications established before entry. Residue can conceal pitting, cracking, weld defects or lining failure. It can also expose personnel to chemical, biological or atmospheric hazards.
Preparation affects inspection quality. Removing insulation selectively or extensively may be necessary where corrosion under insulation is credible. Manways, handholes and inspection openings must permit adequate access. If access is restricted, the limitation should be recorded and addressed through alternative examination methods or a revised inspection plan.
Conduct the external examination
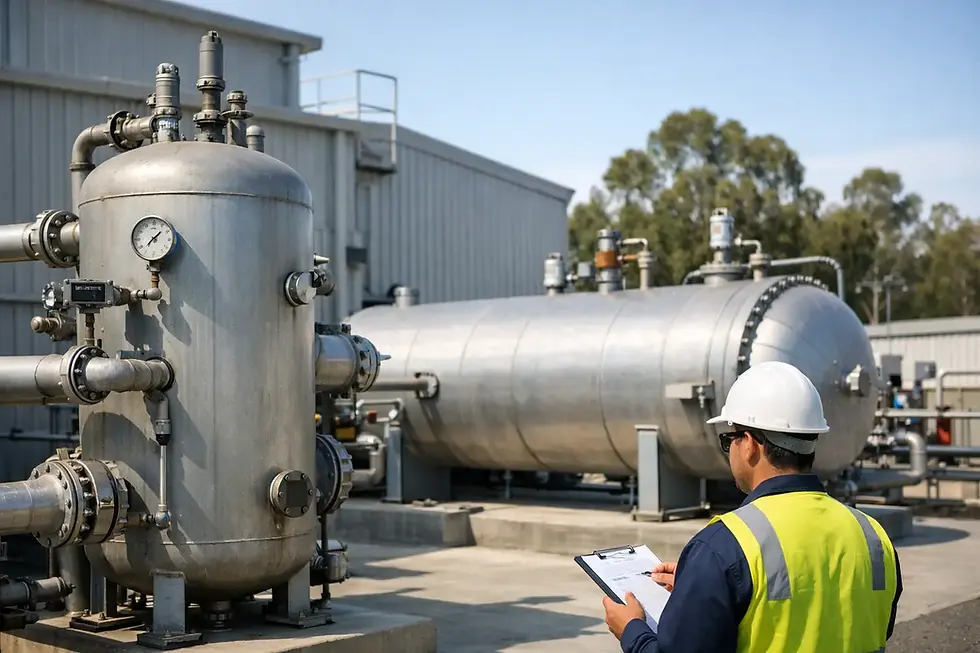
An external inspection examines the vessel in its installed condition and often identifies problems that would not be apparent from an internal view alone. The inspector confirms the equipment identification and checks that the vessel’s markings, data plate and service details can be correlated with available records.
The examination considers the pressure boundary, welded seams, nozzles, flanges, bolting, supports, foundations and attachments. Particular attention is given to signs of leakage, corrosion, mechanical damage, vibration, distortion, cracking, damaged insulation, coating breakdown and unauthorised modifications. Nozzle-to-shell connections, low points, saddle supports and areas near dissimilar metal interfaces can warrant closer assessment because they are common locations for local degradation.
External inspection also considers the operating environment. A vessel exposed to coastal conditions, chemical washdown, elevated temperature, vibration or repeated thermal cycling may require a different assessment from an equivalent vessel in a protected, stable service. The question is not simply whether corrosion is visible. It is whether the observed condition is consistent with the expected degradation rate and remaining service life.
Protective devices are part of the inspection decision. Safety valves, pressure gauges and associated controls must be correctly selected, identifiable, maintained and suitable for the vessel’s current operating conditions. A vessel cannot be considered adequately protected if its relief path is blocked, its safety valve set pressure is inappropriate, or its pressure indication is unreliable.
Examine the internal pressure boundary
An internal inspection allows direct assessment of surfaces exposed to process media. The inspector examines the shell, heads, welds, nozzles, internals and areas where moisture, solids or contaminants may accumulate. Typical areas of concern include bottom sections, liquid-vapour interfaces, inlet impingement zones, baffle attachments, crevices, drain connections and heat-affected zones.
The required level of cleaning depends on the service and inspection objective. Loose scale, sludge and deposits can obscure deterioration, while aggressive cleaning may damage protective linings or coatings. The method should be selected with an understanding of both risks.
Visual examination is supported where necessary by non-destructive testing. Ultrasonic thickness measurement can establish wall thickness and identify local thinning, but its value depends on an appropriate test grid, sound surface preparation and comparison with prior data. Magnetic particle testing, dye penetrant testing, radiography, phased array ultrasonic testing or other techniques may be appropriate where cracking, weld defects or local damage is suspected.
No single method provides a complete answer. Thickness readings may show acceptable general wall thickness while a crack remains undetected. Conversely, a surface indication may require further assessment before it can be classified as a relevant defect. The inspection method should follow the anticipated damage mechanism, vessel construction and consequence of failure.
Assess findings against fitness for service
Inspection findings must be interpreted, not merely recorded. A measured thickness is meaningful only when compared with the vessel’s required minimum thickness, design basis, prior readings, corrosion allowance, operating duty and likely future degradation. The inspector may need to determine whether the vessel can remain in service, requires monitoring, needs repair, or should be removed from service.
AS 3788 provides a framework for in-service inspection, including inspection intervals and assessment principles. However, intervals are not a substitute for engineering judgement. Equipment with a stable, well-documented history may justify one approach; a vessel with uncertain materials, deteriorating thickness trends or severe process conditions may require closer attention.
Where defects exceed acceptable limits or their significance is uncertain, an engineering assessment may be required. This can involve design calculations, remaining-life assessment, fracture mechanics, material verification or evaluation against relevant design and repair codes. Temporary repairs and altered operating limits should never be treated as informal site decisions. They require appropriate engineering authority, documentation and control.
Complete testing and certification carefully
Pressure testing is sometimes required after manufacture, repair, alteration or specific inspection findings, but it is not automatically the best or safest response to every concern. A hydrostatic test can impose significant loads and may introduce contamination, corrosion or drying issues if poorly planned. Pneumatic testing carries higher stored-energy risk and requires stringent controls. The test method, pressure, medium, boundaries and acceptance criteria must be determined for the equipment and circumstance.
Following inspection, the report should clearly state the equipment examined, the scope and limitations, observations, measurements, test results, defects, recommendations and the basis for the next inspection date. It should distinguish between items requiring immediate action and matters that can be managed through planned maintenance or monitoring.
For regulated pressure equipment, certification records need to be accurate, traceable and retained with the vessel history. Clear records support maintenance planning, demonstrate compliance to regulators and insurers, and provide future inspectors with the trend data needed to make sound decisions. A report that simply states “serviceable” without evidence, conditions or inspection limitations offers limited protection to the duty holder.
Use an independent competent inspector
The person assessing a pressure vessel’s continued serviceability must have relevant in-service inspection competence and sufficient independence to provide objective advice. In Australia, AS 3788 sets prescribed competency requirements for in-service inspectors, and AICIP accreditation is a recognised indicator of specialist capability for boilers and pressure vessels.
Independence matters where an inspection finding could lead to repair, replacement or operational restrictions. An inspector whose role is limited to objective assessment can provide advice focused on safety, compliance and equipment integrity rather than a preferred repair outcome. For equipment built or repaired to international codes, ASME and National Board experience may also be relevant to interpreting construction records and repair requirements.
Pressure Vessel Inspections Pty Ltd applies this independent approach through AICIP-accredited inspection capability, supported by formal quality-system controls under ISO 9001:2015. The practical objective is straightforward: give asset owners a clear, technically supported basis for operating, repairing or monitoring critical pressure equipment.
A well-planned inspection does not guarantee that every defect will be found, particularly where access, cleaning or operating history is limited. It does ensure that those limitations are recognised, recorded and managed. That discipline is what turns an inspection from a compliance event into a useful control for safer plant and more reliable production.
Comments